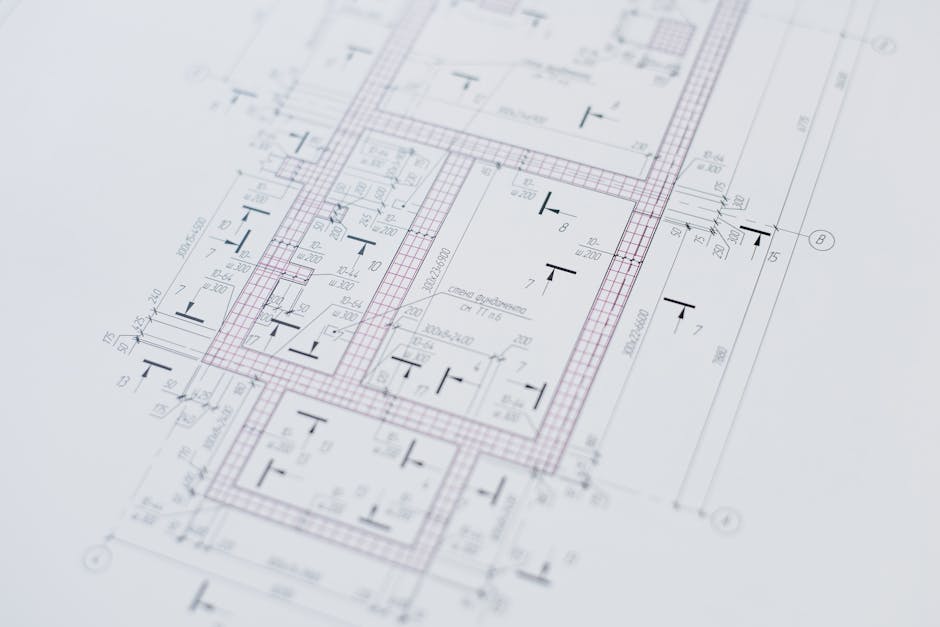
DXF is text-based (or binary). The text format is human-readable but not easy to inspect:
0
SECTION
2
ENTITIES
0
LINE
8
0
10
0.0
20
0.0
11
100.0
21
50.0
0
ENDSEC
This describes a line from (0,0) to (100,50). The format is verbose; complex drawings produce massive text files.
DXF supports:
- 2D drawings (lines, polylines, circles, arcs)
- 3D drawings (3D faces, solids)
- Text and dimensions
- Layer management
- Linetypes (solid, dashed, etc.)
- Block definitions (reusable components)
For most architectural/engineering work: 2D DXF. For 3D: usually exported as STEP, IGES, or DWG.
For PDF output (most common for sharing):
AutoCAD: built-in. File > Export > PDF. Choose plot settings, paper size, scale.
Autodesk DWG TrueView (free): same export options.
LibreCAD (free): File > Export > PDF.
FreeCAD (free): File > Export > PDF.
ImageMagick (basic):
# Convert DXF to PDF (limited; for simple drawings)
convert input.dxf output.pdf
ImageMagick handles simple DXF but struggles with complex drawings. For production-quality PDF: use proper CAD software.
For web display:
Inkscape (free): File > Open > DXF file. File > Save As > SVG.
LibreCAD (free): File > Export > SVG.
Online services: ezyZip, AnyConv, etc. Privacy concerns for sensitive drawings.
Command-line via Inkscape:
inkscape --export-type=svg --export-filename=output.svg input.dxf
dxf2svg-tool (open-source library):
# Python library for DXF to SVG
pip install dxf2svg-tool
dxf2svg input.dxf output.svg
For batch conversion patterns, see Batch Processing Files Guide.
DXF drawings are organized by layers (walls, dimensions, electrical, etc.). For PDF export:
AutoCAD: Layout tab > Page Setup > Plot
  - Plot Style: monochrome.ctb (B&W) or acad.ctb (color)
  - Plot to PDF
For SVG, layers map to SVG <g> groups. Inkscape preserves layer names.
For client review: include all relevant layers. Hide internal layers (construction lines, references).
For PDF deliverables, scale matters:
| Drawing | Paper size | Scale |
|---|
| Floor plan | A1 (594×841mm) | 1:50 |
| Elevation | A2 (420×594mm) | 1:50 |
| Detail | A3 (297×420mm) | 1:5 or 1:10 |
| Site plan | A0 (841×1189mm) | 1:200 |
For US: equivalent imperial sizes (Arch D 24×36in, Arch E 36×48in).
For SVG: web display ignores physical scale. SVG uses pixel coordinates. For dimensional accuracy in print: PDF.
CAD drawings use specific linetypes:
| Linetype | Use |
|---|
| Solid | Visible edges |
| Dashed | Hidden edges |
| Center | Centerlines |
| Phantom | Reference lines |
| Hidden | Architectural hidden |
PDF and SVG export preserve linetypes. Color systems:
- AutoCAD Color Index (ACI): 256 colors, mapped to specific RGB
- True Color: full RGB
- Color Books: Pantone, RAL
For B&W print: use monochrome.ctb plot style. For color: use acad.ctb or custom.
For broader color management, see CMYK vs RGB Printing.
For web embedding of CAD drawings:
<!-- Direct SVG embed -->
<svg viewBox="0 0 100 100">
  <!-- DXF-converted SVG content -->
</svg>

<!-- External SVG -->
<img src="floor-plan.svg" alt="Floor plan" />

<!-- PDF embed -->
<embed src="floor-plan.pdf" type="application/pdf" width="100%" height="600" />
For interactive viewing: SVG (zoomable, panable). For print-quality download: PDF.
For complex drawings on web: use a CAD viewer library (Three.js for 3D, jsPlumb for 2D).
For a typical architectural floor plan:
| Format | File size |
|---|
| Source DXF | 500 KB - 5 MB |
| PDF (vector) | 100 KB - 1 MB |
| PDF (raster, 300 DPI) | 5-30 MB |
| SVG (optimized) | 50-300 KB |
| PNG render (300 DPI) | 2-10 MB |
For web delivery: SVG is dramatically smaller than PDF. For print archive: PDF.
Lines missing in PDF export: layer hidden or filtered. Verify all needed layers visible before export.
Text becomes outlines in SVG: font not embedded. Convert text to outlines (Type > Create Outlines in Illustrator) or embed font in PDF.
Hatching shows as solid fill: pattern lost in conversion. Some hatching patterns are AutoCAD-specific.
File size huge: complex drawing or unnecessary precision. Optimize coordinate precision in source.
Coordinate system off: DXF uses model space coordinates. PDF/SVG don't have inherent units. Specify scale in source.
For batch automation, see Batch Processing Files Guide.
| Format | Owner | Use |
|---|
| DWG | Autodesk (proprietary) | AutoCAD native |
| DXF | Autodesk (open) | Exchange between CAD tools |
DWG is the AutoCAD native format. DXF is the Autodesk-published exchange format. Most tools that read DWG can also read DXF.
For sharing with non-Autodesk users: DXF is more open and broadly supported by free tools (LibreCAD, FreeCAD).
DXF is a CAD format; macOS Preview is for general media. Use FreeCAD or LibreCAD on Mac to view.
No. PDF is for viewing/printing. To edit: convert back to DXF in CAD software, edit, re-export.
STEP and IGES are 3D CAD exchange formats. DXF is primarily 2D (with limited 3D support).
For simple work: BricsCAD ($150-500), LibreCAD (free), FreeCAD (free) read and write DXF. AutoCAD subscription is for full ecosystem.
For standard 2D drawings: highly accurate. For complex 3D scenes: limited (not the format's strength).
Yes. Convert each DXF to PDF, then combine PDFs:
pdftk file1.pdf file2.pdf cat output combined.pdf
For PDF combine context, see our PDF tools.
For CAD DXF sharing in 2026: AutoCAD or LibreCAD/FreeCAD for high-quality PDF export, Inkscape for SVG export, online tools for casual conversion. Use PDF for printable deliverables, SVG for web-embedded drawings. Maintain DXF originals for editability. Our PDF tools handle PDF processing after CAD export.